Miðborgarskáli
Redeveloping the City Centre
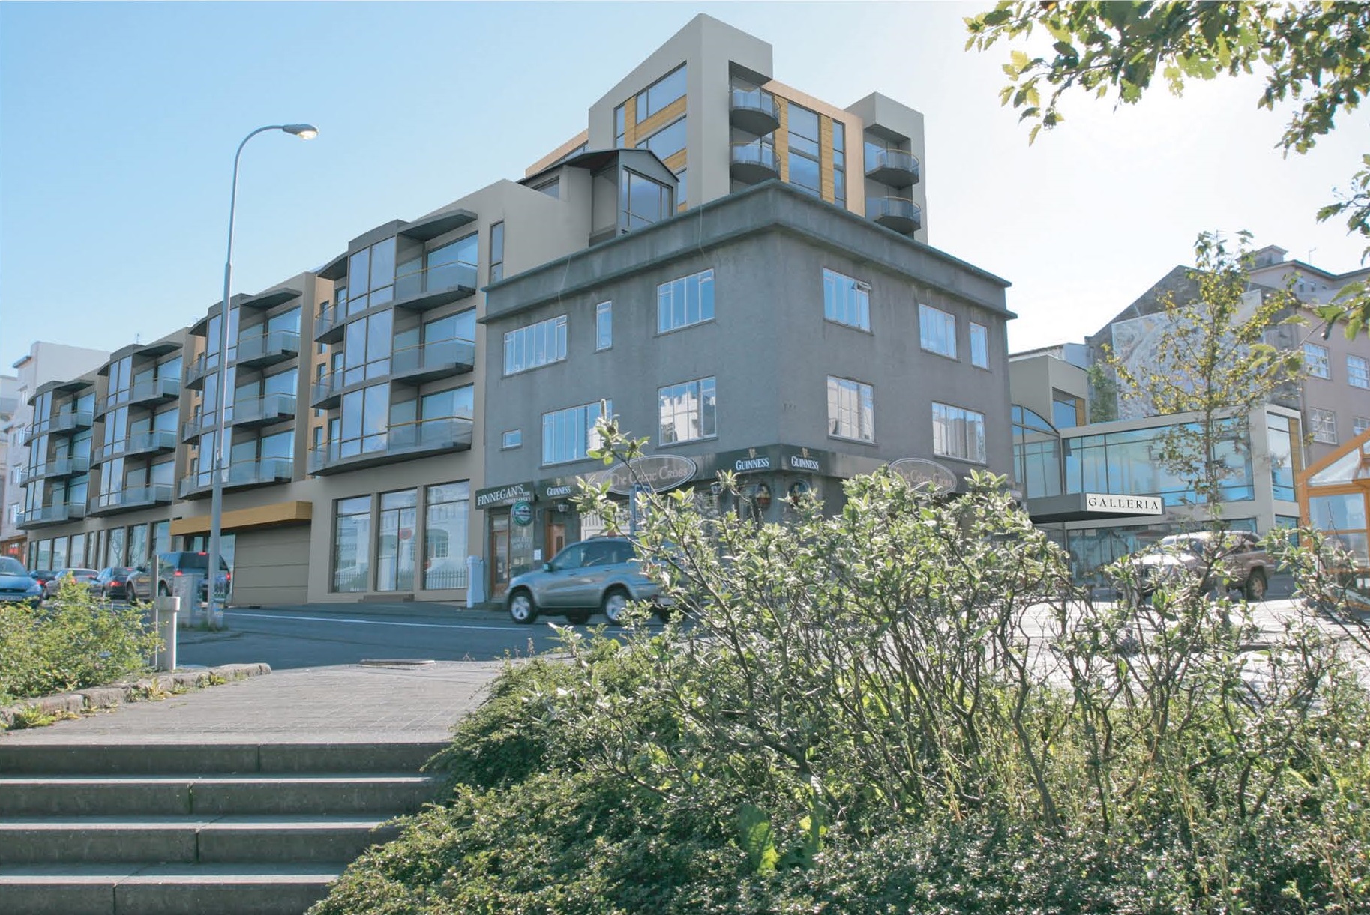
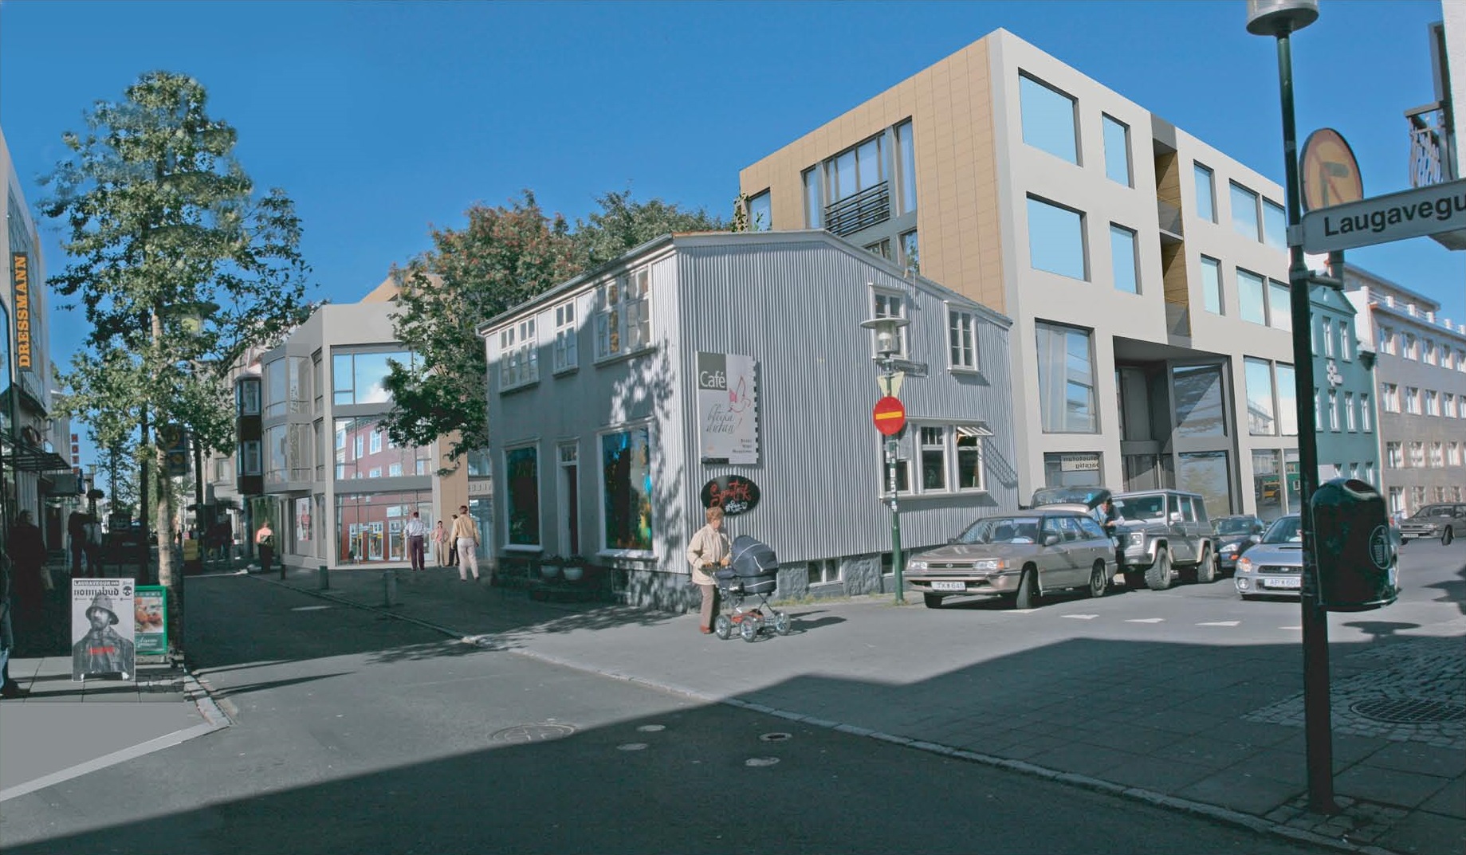
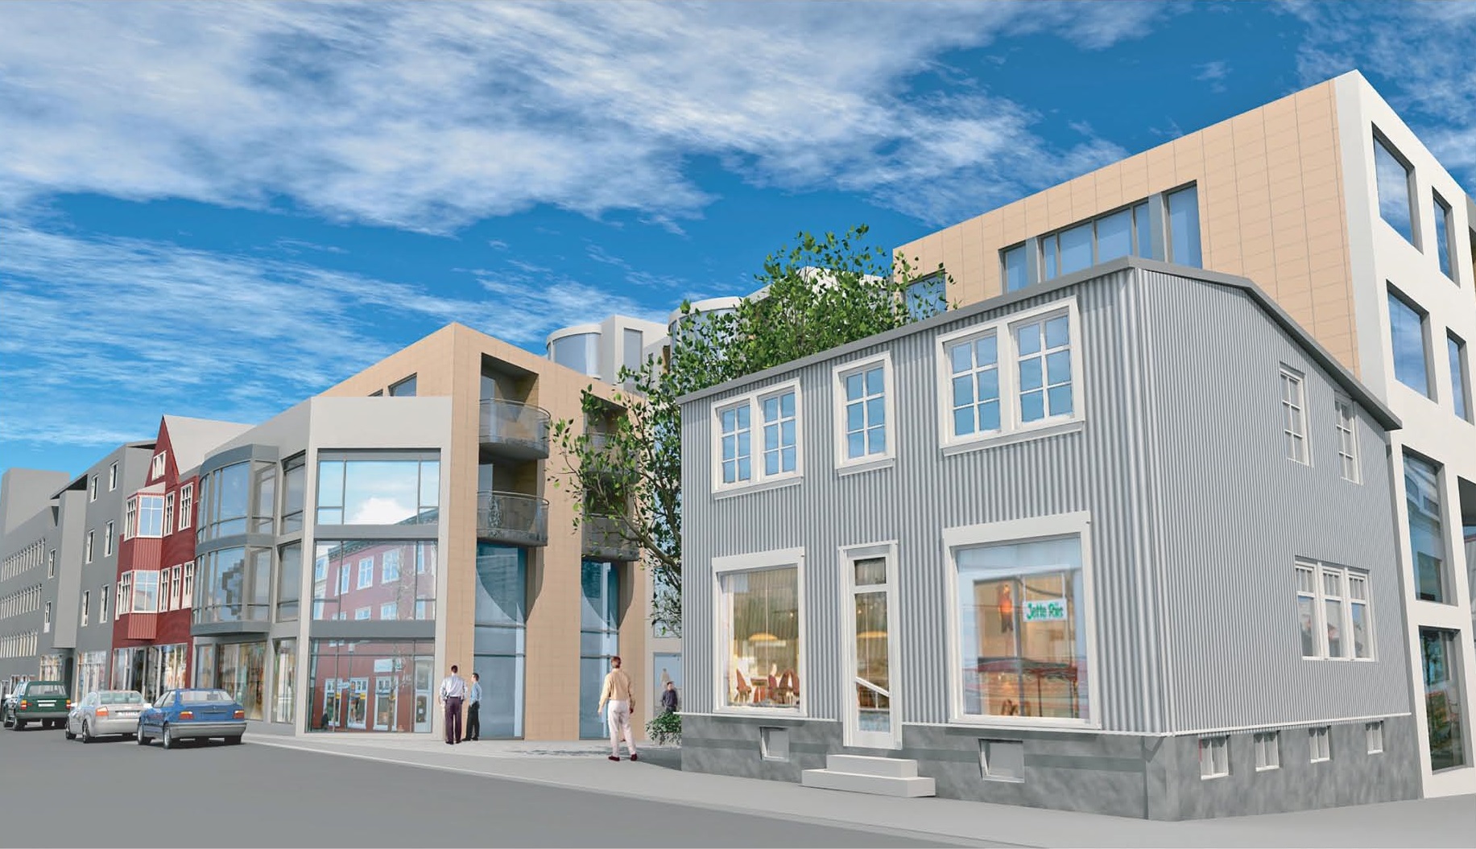
At the request of the Skipulagssjóður, the Reykjavik city’s land purchase company, Nexus Architects prepared a scheme for a 15.000 m² galleria building between Laugavegur and Hverfisgata. It consists of 5.400 m² of shops and passage, 7,000 m² of apartments, built above a two-storey galleria enclosure, and 2,600 m² of parking under the plaza level. The project was later developed for a private development company and as such called Gallería.
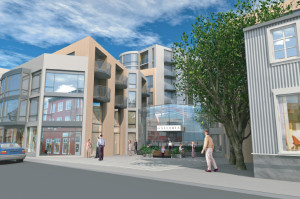
Miðborgarskáli
Share this Project