


Hamarsbraut
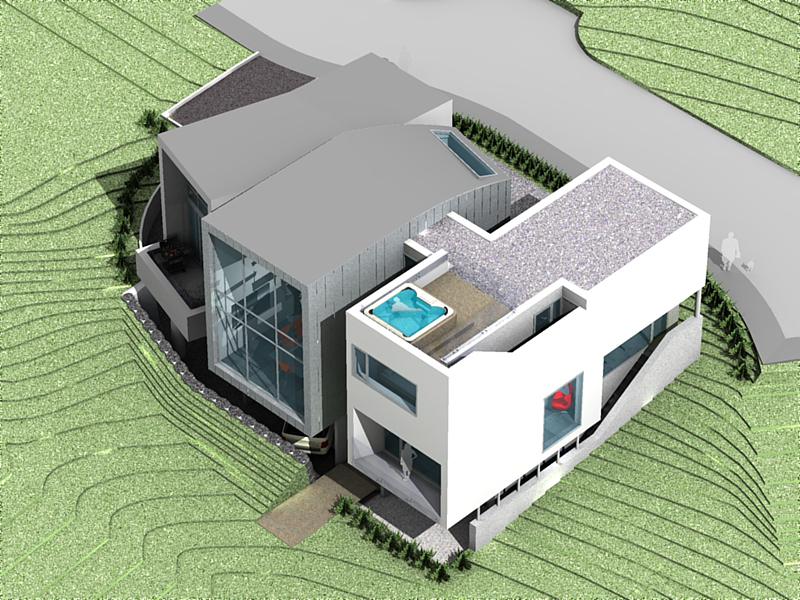
Hamarsbraut – private house at Hamarsbraut, Hafnarfjörður
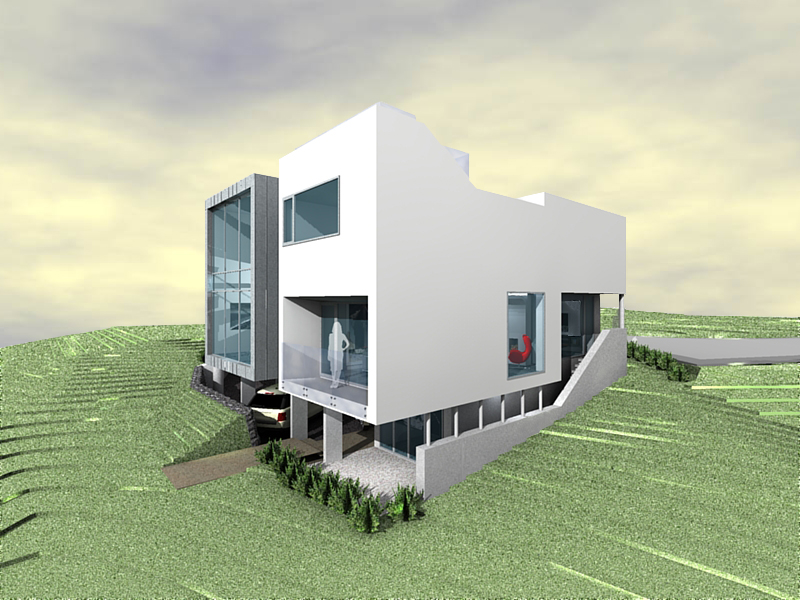
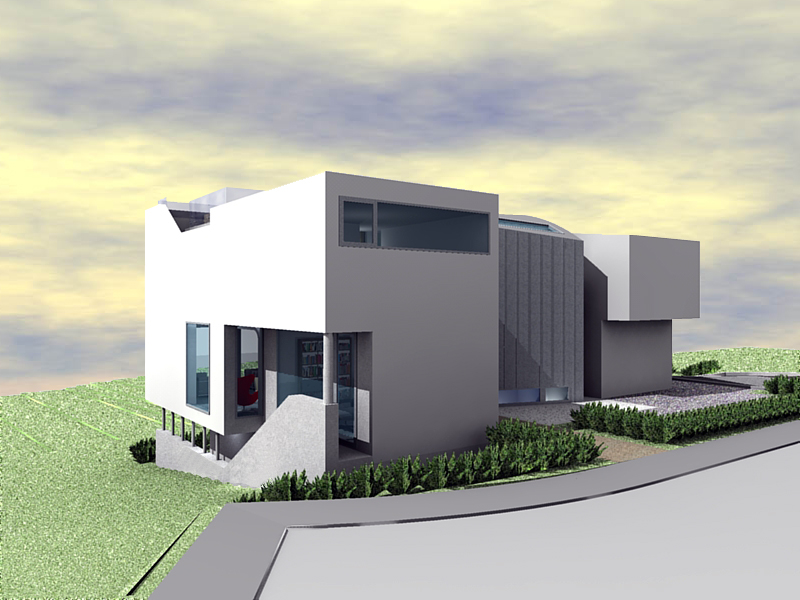
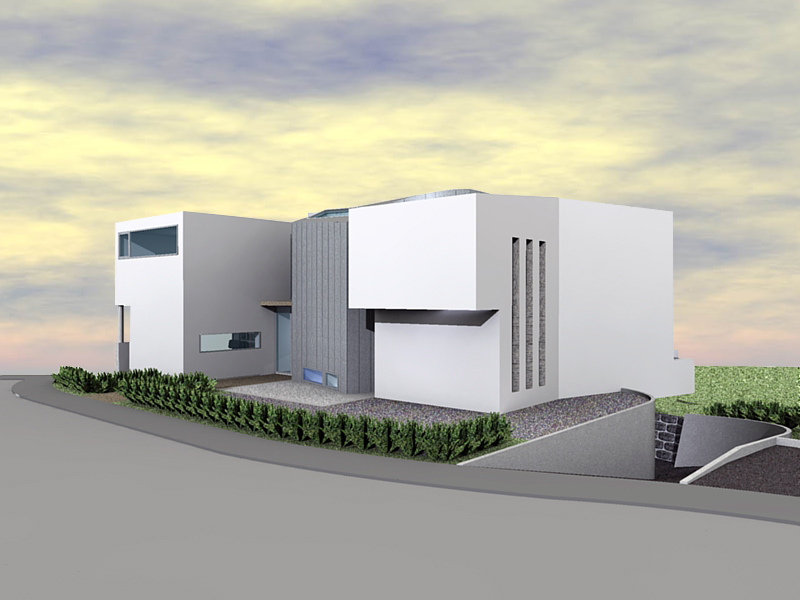
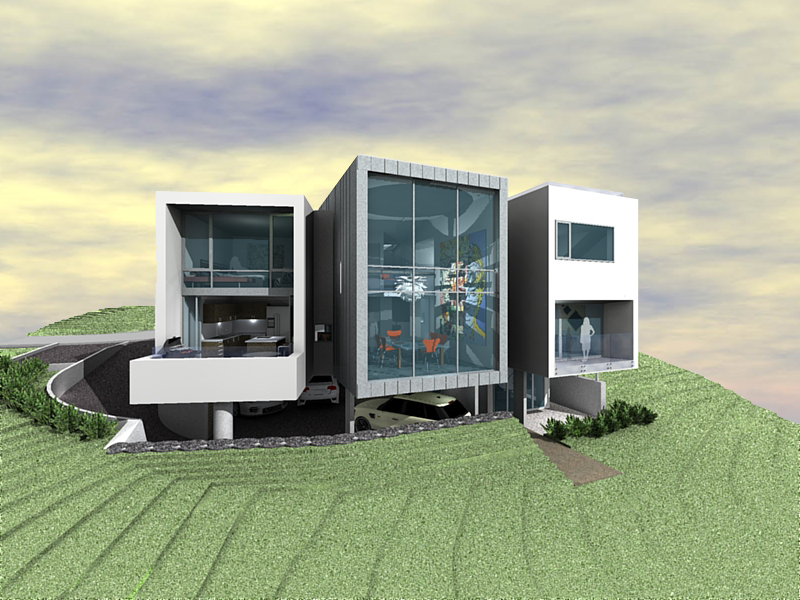
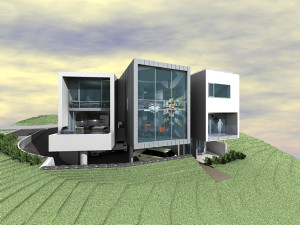
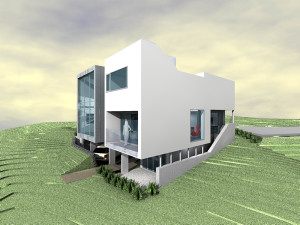
The scheme shows a three-storey house with an open carport on the lower level. The 320m² – 340m² house is for the most part on two levels on the sloping 710m² lot in this old part of town. As some of the surrounding houses are of a smaller scale than is now allowed, the main form of the house has been broken into three almost separate parts, as to minimise the perception of the scale of the house.
Project Design: with MUR architects.
VIEW: House Type – Inspiration
Hamarsbraut
Share this Project
