

Reykjavík Student Housing
Reykjavík City Centre Committee Projects
At the request of Aflvaki, Reykjavík city’s development agency, Nexus Architects made various proposals for residential & shopping buildings along Laugavegur, where the schemes were infills into an otherwise unbuilt cityscape or street-fronts.
The scheme at Barónsstígur shows a possible solution for an ill-used site in the centre of old Reykjavík. It’s aimed at building a much-needed carport inside the hill for about 330 cars, as there are many schools in the area. On top of this carport, the scheme proposes to build 108 units of small to medium apartments for students, in all 9.500 m². At the same time, the scheme introduces an idea to create a larger and better-organised play area of the adjacent school.
The concept of the adjacent Austurbæjar school can be seen as resembling the American notion of the campus, where a central point gave the visa to the countryside. At the time of construction, the school was located at the boundary of the old city, which now surrounds it. As with the classically oriented American colleges, the open arms of the campus were then brought together and created a more classical form of a square.
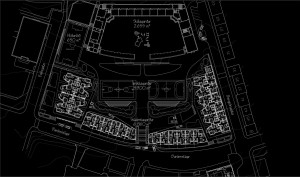
Reykjavík Student Housing
Share this Project
